

What is commercial steel building design?
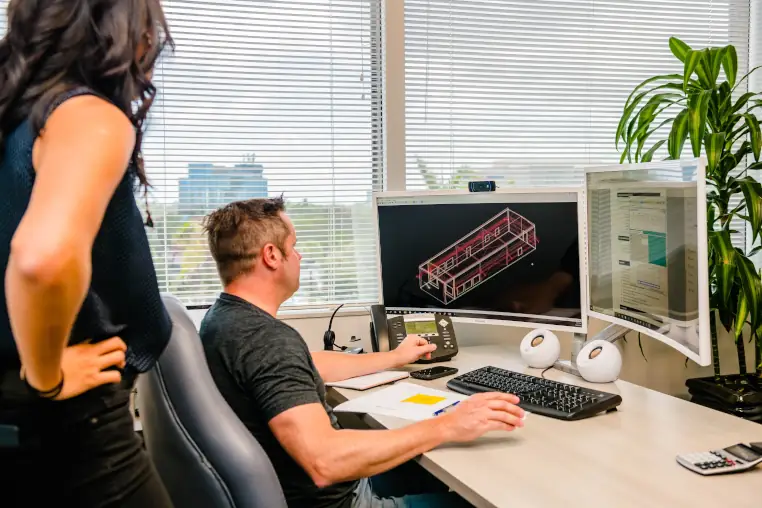
Commercial steel building design is the process of planning and engineering a steel structure to support a business’s operations, code requirements, and future growth. It includes evaluating how the building will be used, designing efficient layouts, ensuring permitting and structural compliance, and allowing for customization and expansion over time.
Commercial steel building design is not just about creating a structure. It’s about planning a facility that supports how your business operates today while remaining adaptable for tomorrow. From workflow efficiency and compliance to future expansion and customization, the design phase determines how well your building performs over its entire lifespan.
At Allied Steel, we approach commercial steel building design as a strategic process. When planning is done correctly, steel buildings deliver long-term value through flexibility, durability, and cost control. This guide outlines how business owners can think holistically about planning and design before construction begins.
Defining the Purpose of Your Commercial Steel Building
Every successful commercial steel building design starts with a clear understanding of how the building will be used. Rather than beginning with square footage alone, effective planning focuses on operational requirements.
Businesses should consider how people, equipment, vehicles, and materials will move through the space daily. Manufacturing facilities, warehouses, office environments, and retail spaces all place different demands on layout, ceiling height, column spacing, and access points. A design that reflects real operational workflows reduces inefficiencies, improves safety, and avoids costly modifications after construction.
Equally important is planning for how those needs may evolve. A building designed solely around current operations can quickly become a constraint if growth occurs sooner than expected.
For a deeper look at how to translate operational goals into an effective building layout, read our article on custom design planning for commercial steel buildings, which walks through the key questions, decisions, and planning steps business owners should address before finalizing a design.
Design Your Ideal Steel Building
Every project is unique -your building should be too. Explore Allied Steel’s customization options and design features to create a structure that fits your exact needs.
Layout and Customization as Design Tools
Customization is where commercial steel building design becomes highly functional. Steel framing allows for large, open interiors that can be tailored to specific workflows and adjusted over time.
Interior design decisions affect productivity, comfort, and safety. Office placement, production zones, storage areas, and circulation paths all influence how efficiently a facility operates. Thoughtful interior planning can also improve lighting, ventilation, and environmental control, key factors in employee performance and equipment longevity.
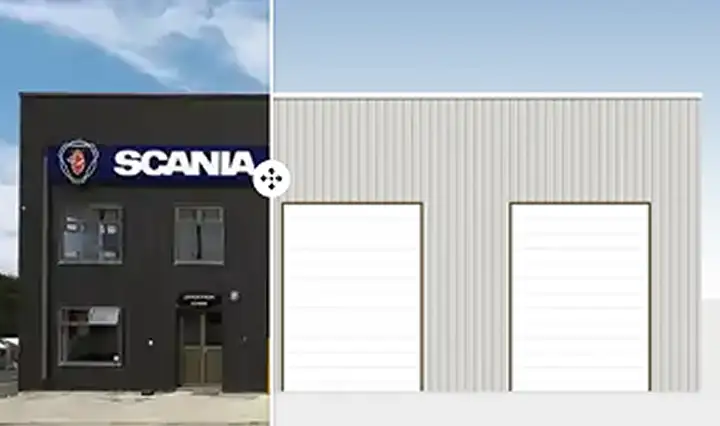
Exterior customization plays a role as well. Modern steel buildings can incorporate architectural elements, finishes, and branding features that align with a company’s public image while maintaining durability and low maintenance requirements. The result is a building that performs well operationally and presents a professional appearance.
To better understand how layout decisions, interior finishes, and exterior design elements impact both performance and appearance, read our overview of commercial steel building interiors and finishes and the customization options available to modern steel facilities.
Permitting and Compliance as Part of the Design Process
Permitting and regulatory compliance are integral to commercial steel building design, not obstacles to address later. Local zoning laws, building codes, fire regulations, and environmental requirements influence everything from building height and setbacks to materials and structural systems.
Addressing compliance early helps prevent redesigns, permitting delays, and construction interruptions. Design teams that understand regional requirements can integrate compliance into the planning process, allowing projects to move forward more efficiently and predictably.
For business owners, understanding that permitting is part of design, not a separate phase, helps set realistic timelines and expectations.
Because permitting and compliance requirements vary by location and building type, it’s important to understand the process early. Our article on permitting for commercial steel buildings breaks down zoning, code requirements, and approval steps to help avoid delays and redesigns.
The Role of Architects and Engineers in Steel Building Projects
Commercial steel building design benefits significantly from early collaboration with architects and engineers. These professionals ensure that the building meets safety standards, performs structurally, and aligns with business objectives.
Architects help translate operational needs into functional layouts, while engineers ensure the structure can support current and future demands. When these professionals collaborate closely with steel building specialists, designs are optimized for efficiency, constructability, and long-term value.
To avoid costly rework, it’s important to involve your steel building supplier early in the process so the engineer’s plans align with the intended building system. Otherwise, projects are often designed as conventional structural steel and later need to be redesigned or value-engineered into a pre-engineered metal building (PEMB), resulting in duplicated engineering efforts and added expense.
This integrated planning approach reduces errors, limits change orders, and creates a smoother path from design to construction.
Successful commercial steel building planning often depends on early collaboration with architects and engineers. Learn how these professionals contribute to safer, more efficient designs in this article on commercial steel building planning and professional collaboration.
What Industry Leaders Are Saying
Don’t just take our word for it. -Discover how Allied Steel has delivered unmatched quality, reliability and results as we bring their biggest projects to life.
Designing for Long-Term Performance
Future-proofing is a key principle in commercial steel building design. Businesses that plan for flexibility are better positioned to adapt to market changes, technological upgrades, and evolving operational requirements.
Designing flexible spaces, allowing for modular expansion, and planning maintenance access all contribute to a building’s longevity. Over time, these considerations help reduce downtime, extend service life, and improve return on investment.
A commercial steel building should not just meet immediate needs. It should remain an asset as the business grows and changes.
To see how thoughtful design can support long-term growth, flexibility, and change, explore our article on the expandability of commercial steel buildings, which outlines strategies for adapting facilities as business needs evolve.
Key Takeaway: What Commercial Steel Building Design Really Means
Commercial steel building design is the process of aligning structure, layout, compliance, and future adaptability with your business goals. It requires thoughtful planning, professional collaboration, and a long-term perspective.
When designed correctly, a commercial steel building delivers operational efficiency, design flexibility, and long-term value, making it one of the most reliable construction solutions for growing businesses.
At Allied Steel, we believe that great steel buildings begin with great planning. By approaching design strategically, business owners can create facilities that support success today and well into the future. Have questions? Our experts would love to talk with you about your building project.